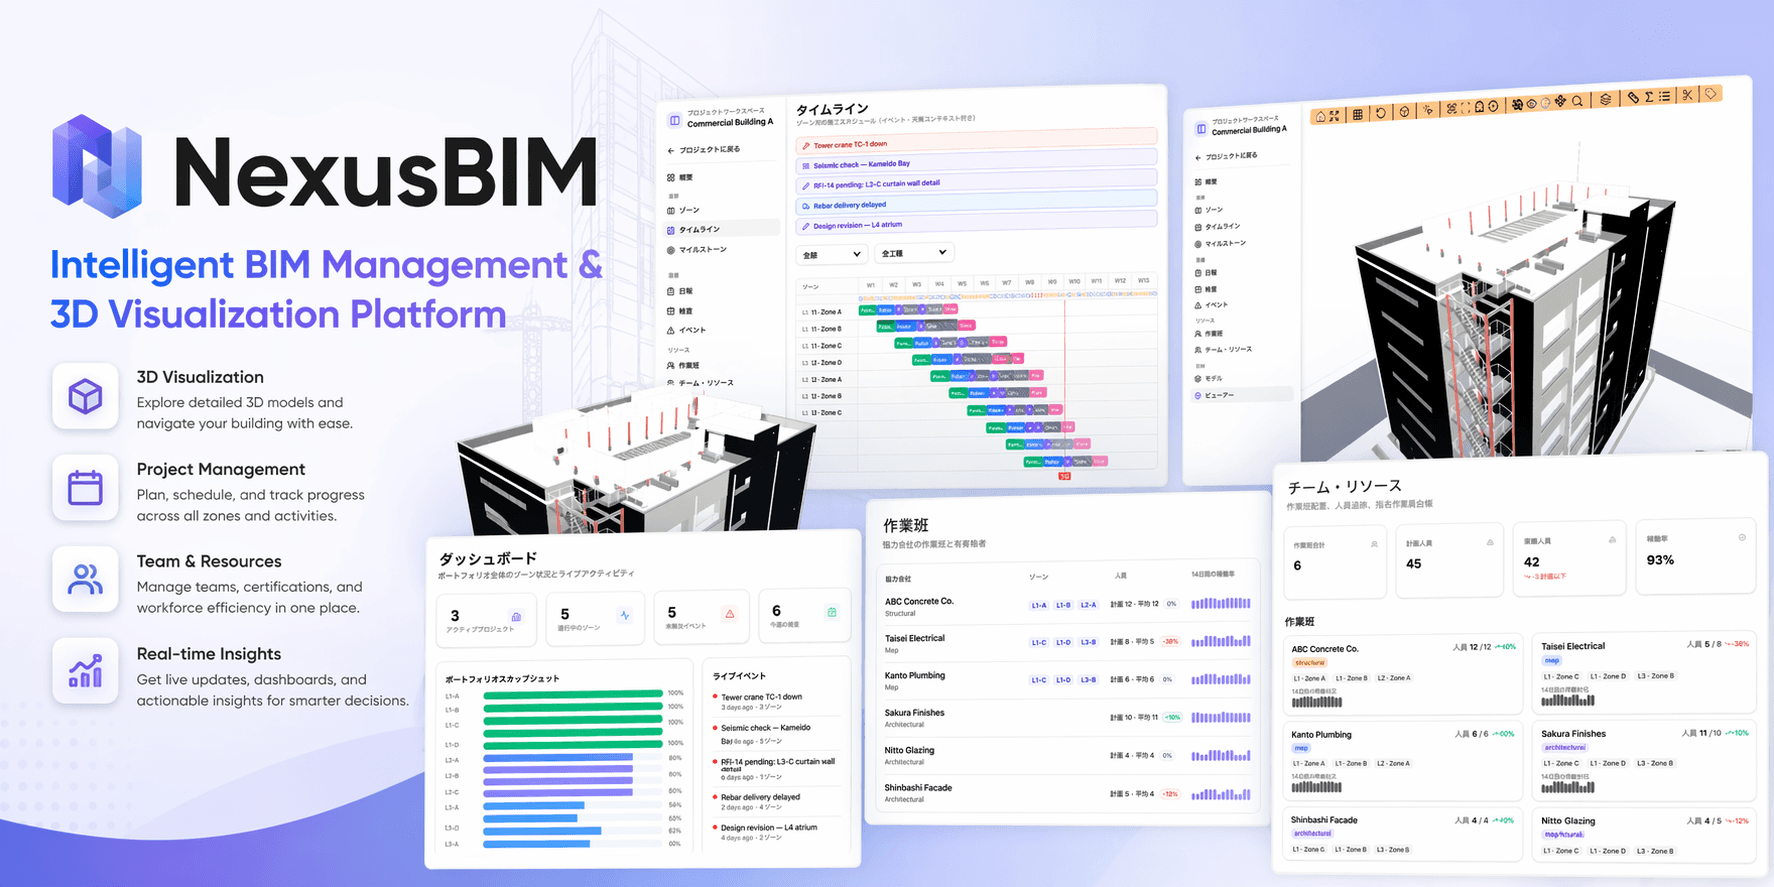
NexusBIM
Intelligent BIM Management & 3D Visualization Platform
NexusBIM is our in-house Building Information Modeling platform that brings construction data to life through interactive 3D visualization, zone-based model breakdowns, and smart project management tools. Designed to streamline collaboration between architects, engineers, and field teams.
Tech Stack
Dashboard & Project Overview
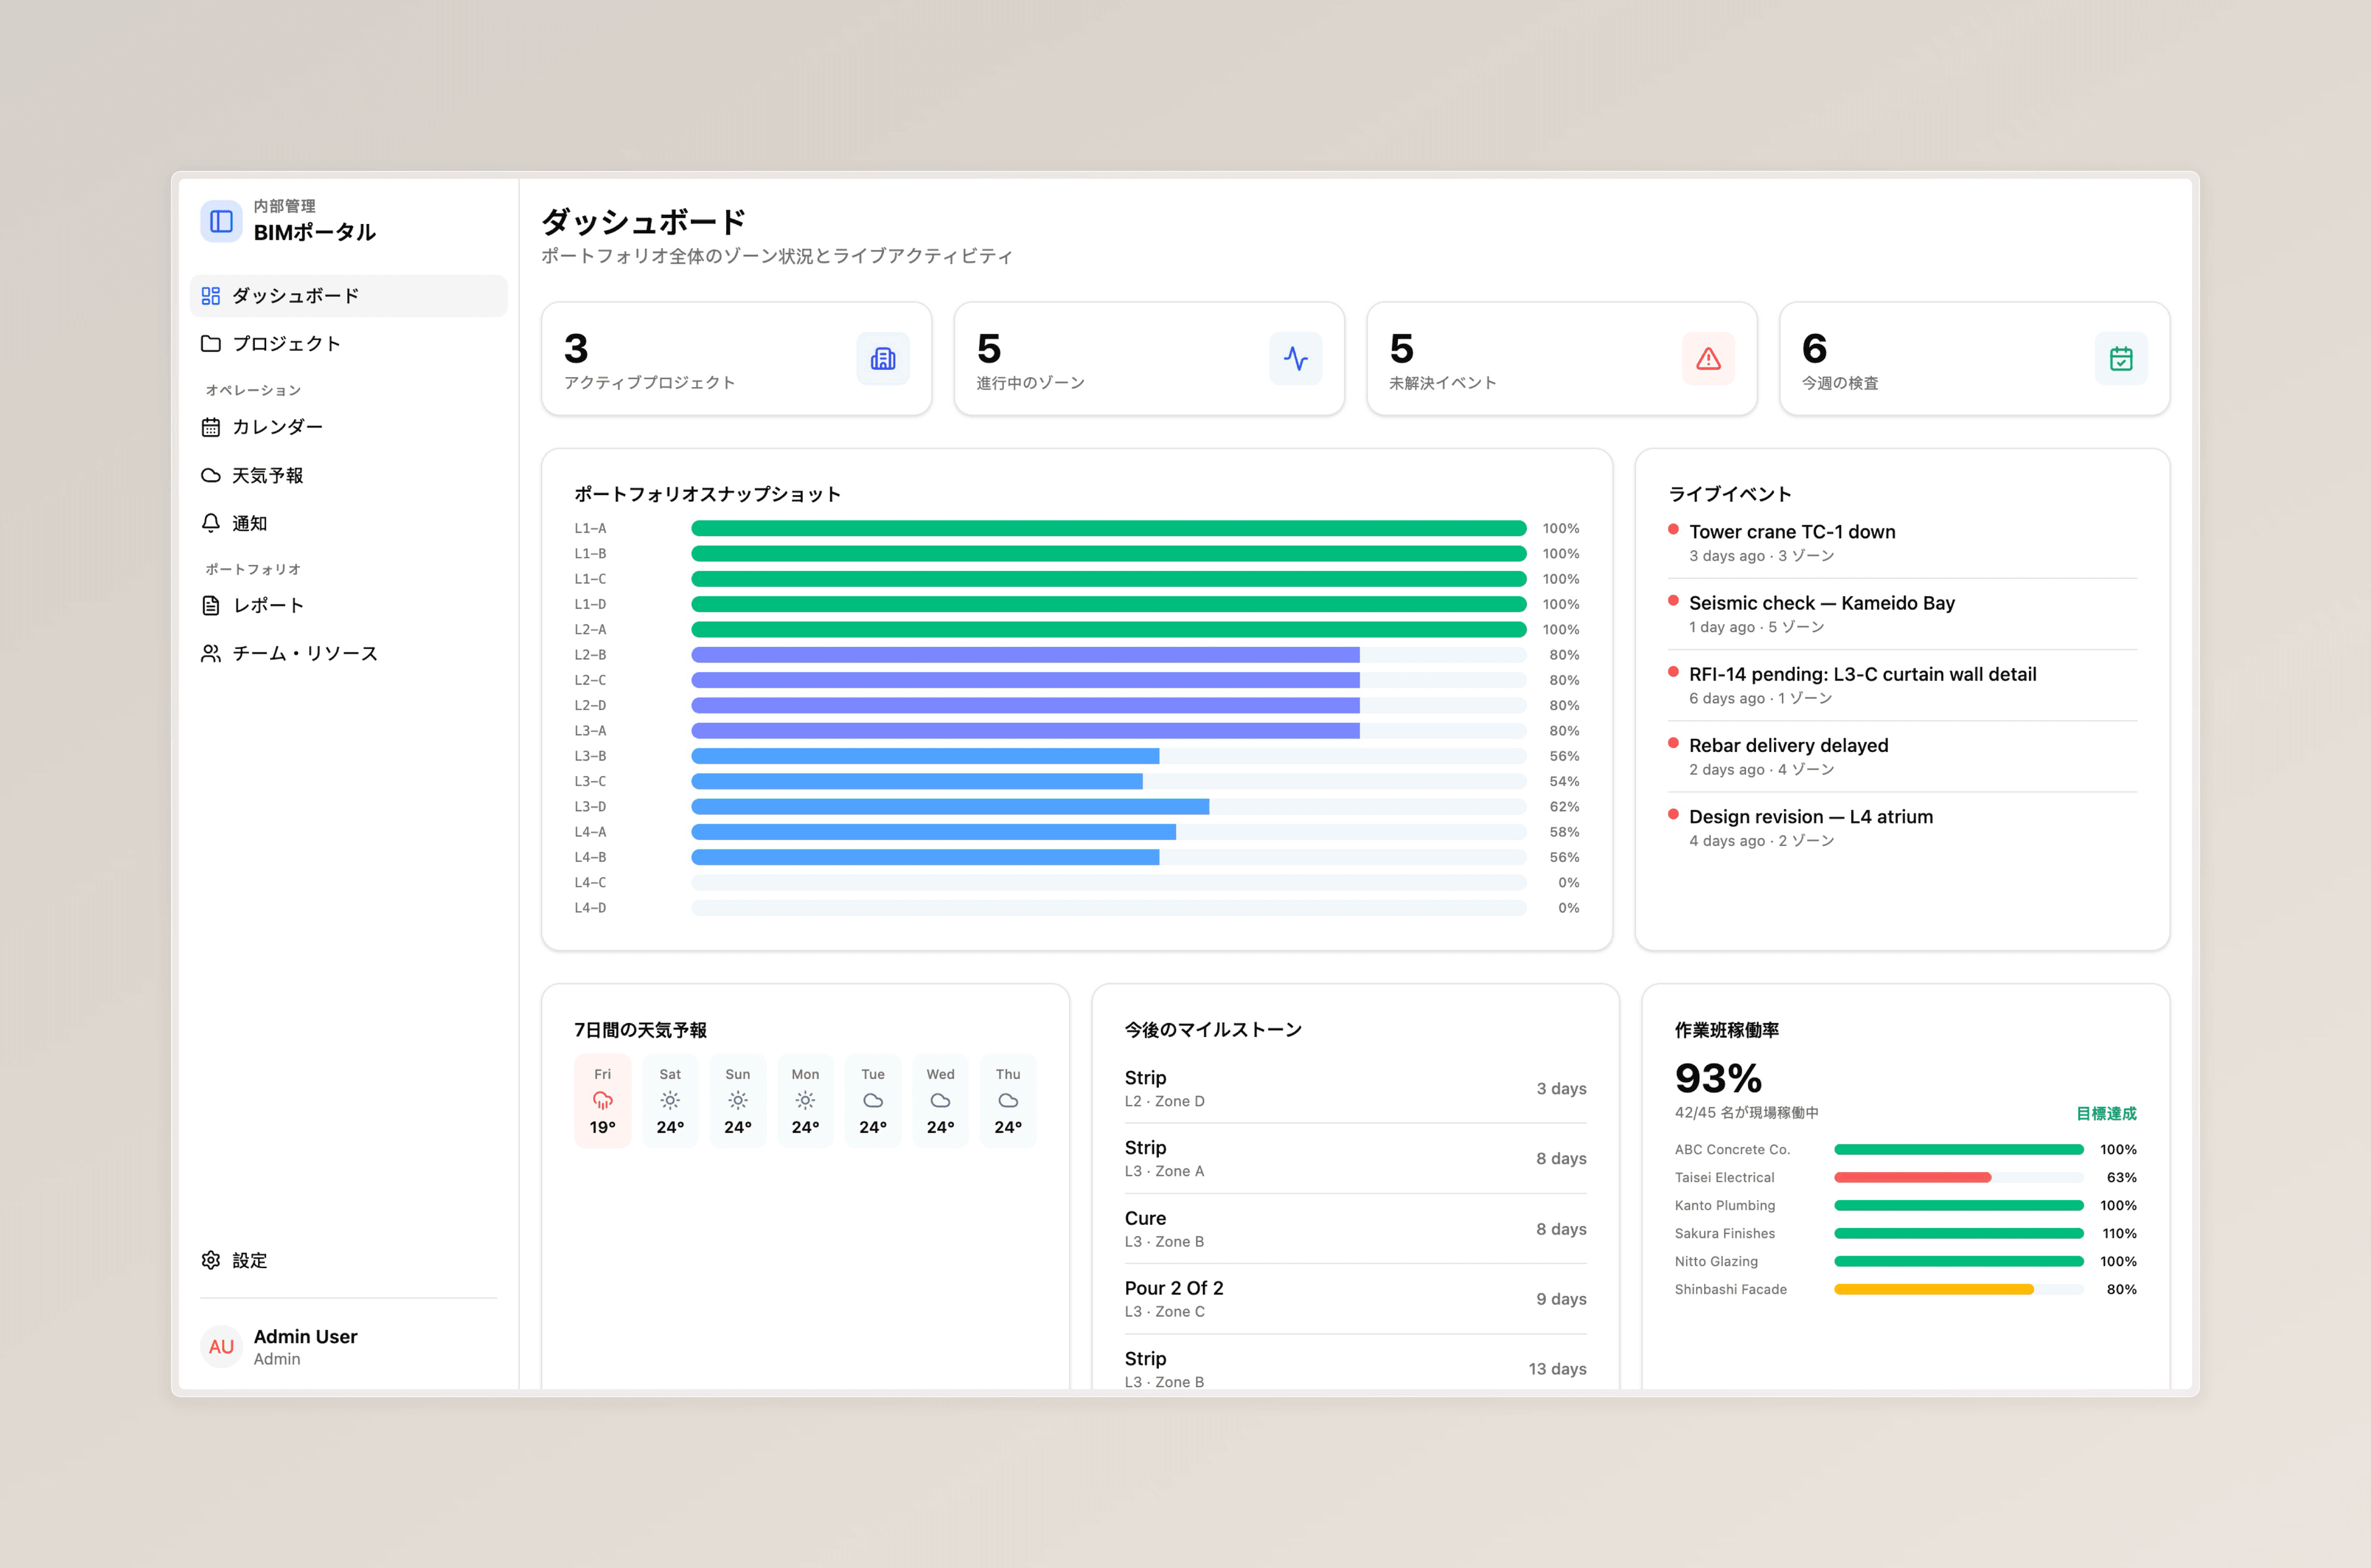
The NexusBIM dashboard provides a centralized command center for managing construction projects. At a glance, project managers can view active models, track progress across zones, monitor team activity, and access key metrics. The clean, data-rich interface reduces the time spent switching between tools and keeps all stakeholders aligned.
Interactive 3D Model Visualization
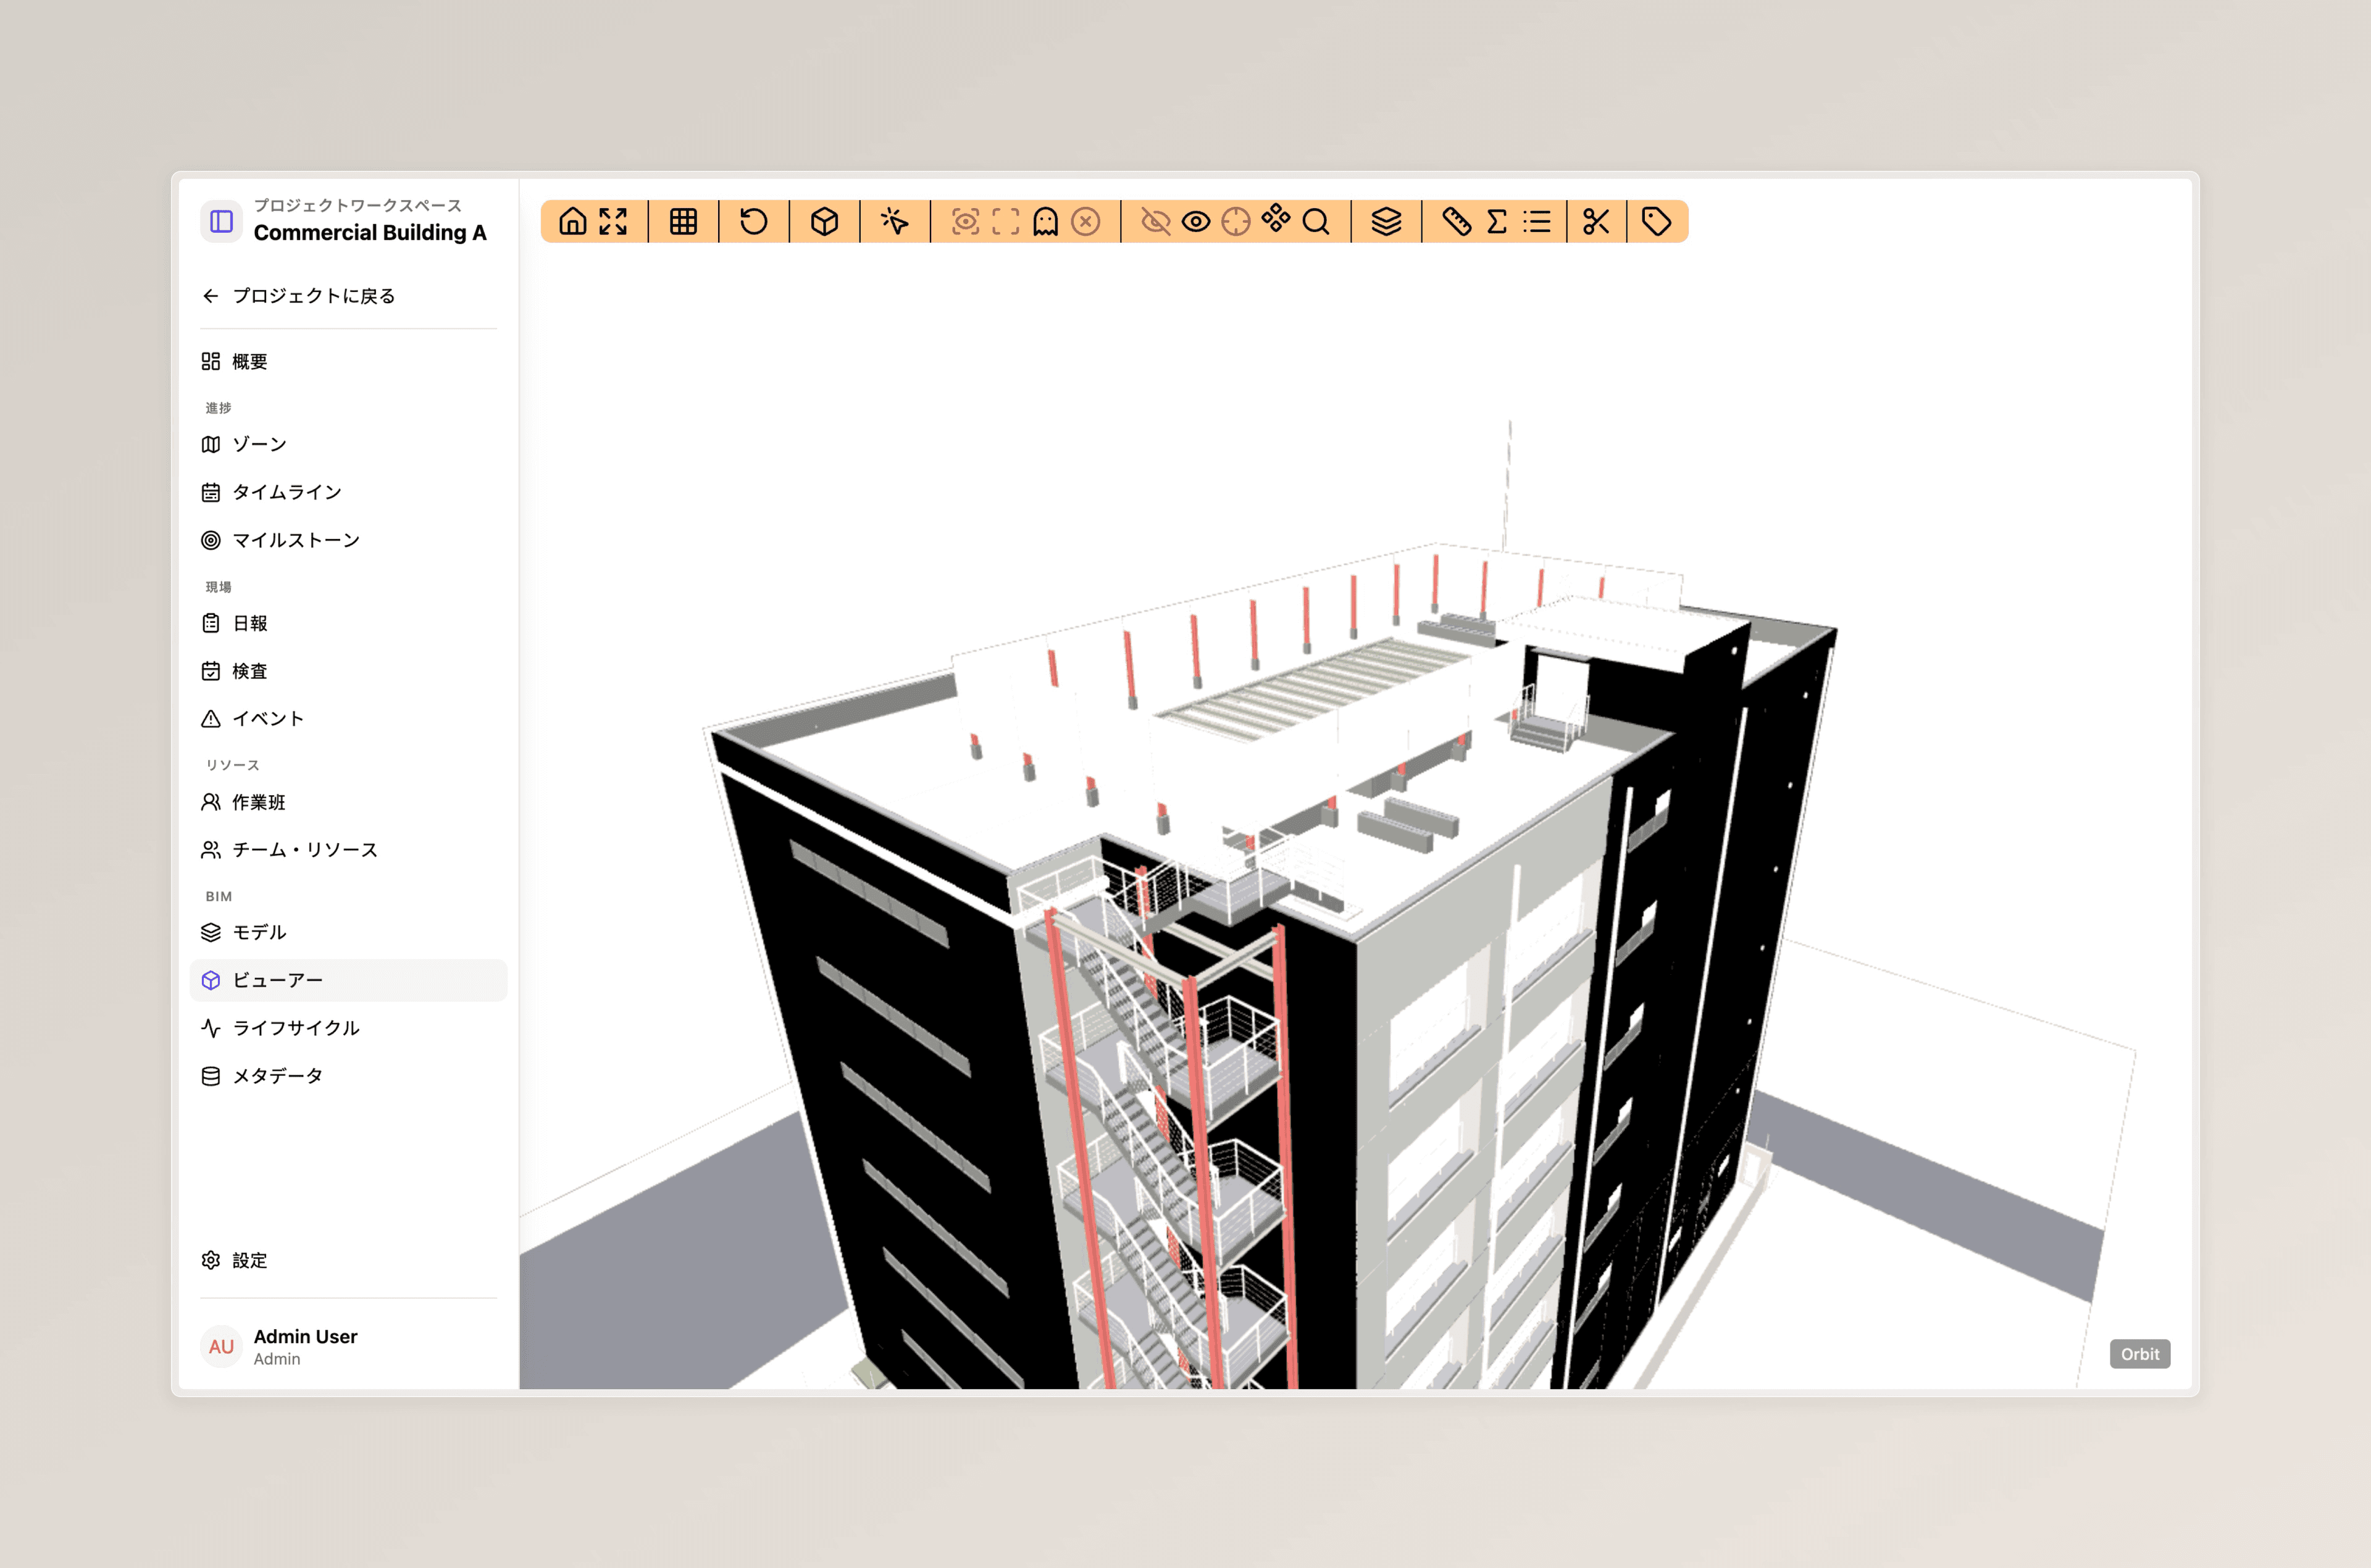
The core of NexusBIM is its real-time 3D visualization engine powered by Three.js and WebGL. Users can navigate, rotate, and inspect building models from any angle. Material properties, structural elements, and MEP systems are rendered with high fidelity, giving teams a true-to-life preview of the final structure before a single brick is laid.
Zone-Based Model Breakdown
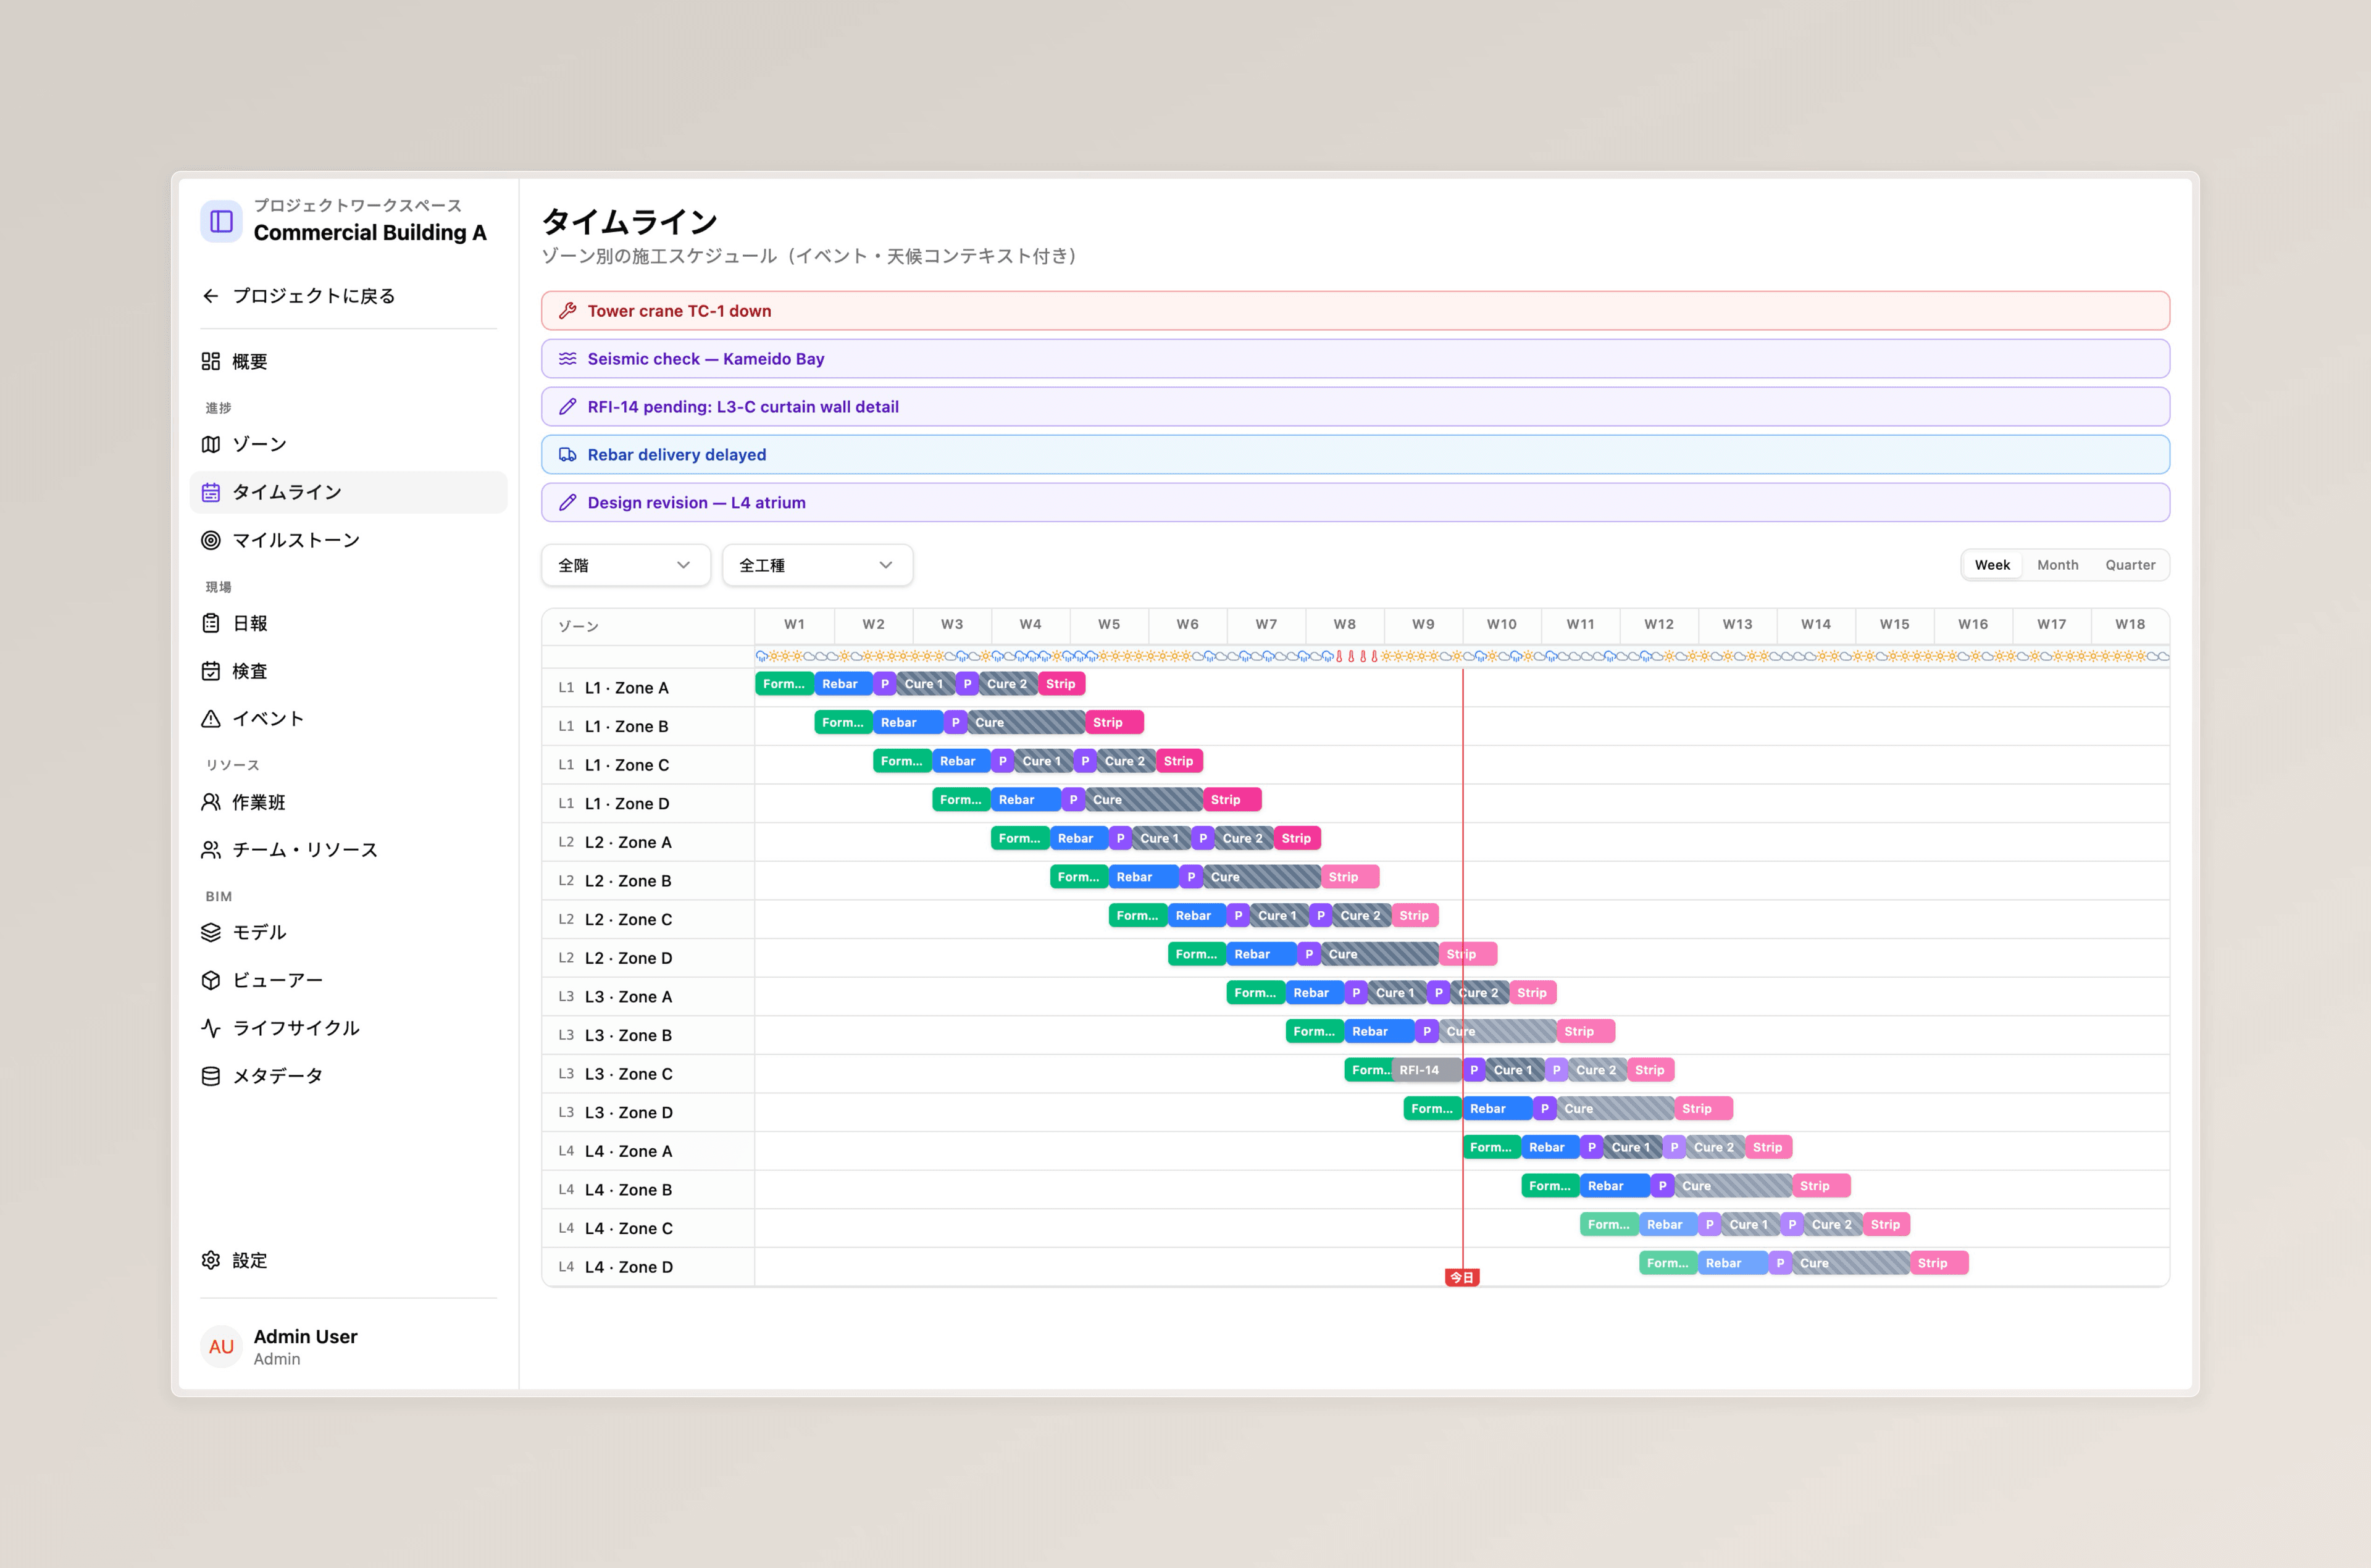
Complex building models are broken down into manageable zones — floors, wings, functional areas — each with its own progress tracking, issue log, and assigned team. This zone-based approach enables parallel workflows across different sections of a project, improves accountability, and makes it easy to identify bottlenecks at any level of the structure.
Key Features
Real-Time 3D Viewer
Navigate and inspect BIM models in the browser with high-fidelity WebGL rendering.
Zone Management
Break down models into zones with independent tracking, teams, and issue logs.
Project Dashboard
Centralized project overview with real-time metrics, progress tracking, and team activity.
Cross-Team Collaboration
Align architects, engineers, and field teams with shared models and synchronized updates.